
September 11, 2026
The most effective way to soundproof a home theater door is to combine a dense, solid door body with compression seals around the frame and a properly fitted door-bottom seal.
Acoustic foam, curtains, and decorative panels may reduce echo inside the theater. However, they cannot stop substantial sound from passing through a lightweight door or open gaps.
If the existing door is hollow, warped, poorly fitted, or unable to support effective seals, replacing it may provide better results than repeatedly adding temporary materials.
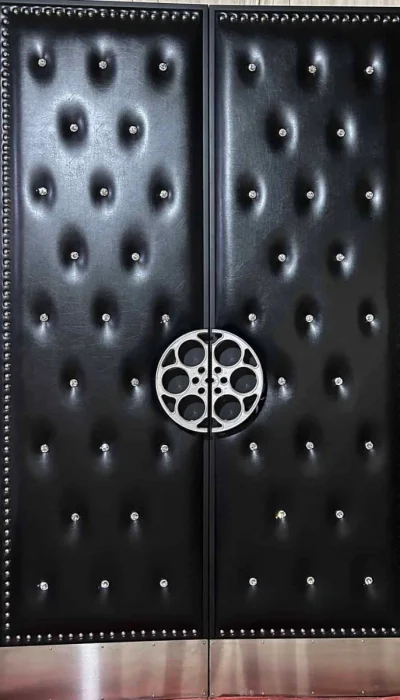
A home theater can have insulated walls and acoustic panels but still leak sound through its entrance.
The door is one of the few parts of the room that must move. It cannot be permanently sealed like a wall. Small openings must be controlled without preventing the door from operating normally.
Sound can escape through:
Low-frequency bass is especially difficult to contain. It can travel through the door assembly, surrounding walls, ceiling, floor, and nearby framing.
For that reason, no door should be treated as an isolated product. Sound control depends on the complete opening, including the door, frame, seals, threshold, hardware, and installation.
Sound generally passes through the doorway in three ways.
A lightweight or hollow-core door offers limited resistance to sound. The door may vibrate when exposed to powerful speakers and low-frequency effects.
A denser door provides more mass for sound energy to overcome. This is why solid-core and purpose-built theater doors generally outperform lightweight interior doors.
Sound follows openings around the jamb, head, and threshold.
Even a substantial door can perform poorly when:
If light or air passes through a gap, sound can usually pass through it as well.
Sound can bypass the door through surrounding construction. This is called flanking transmission.
Possible flanking paths include:
A new door can improve the entrance, but it cannot correct every weakness elsewhere in the room.
The first requirement is mass.
A solid-core door is usually a meaningful improvement over a hollow-core interior door. A purpose-built custom theater door can provide additional design, sizing, sealing, and hardware options.
The door must also suit the frame and supporting hardware. A heavier door may require stronger hinges, proper anchoring, and a frame designed to carry its weight.
Compression seals close the narrow space between the door and frame.
Effective perimeter sealing should:
Self-adhesive weatherstripping may help diagnose a gap. However, it may not provide the durability or consistent compression of a properly specified sealing system.
The space beneath the door is often one of the largest openings.
Common solutions include:
An automatic door bottom lowers when the door closes and retracts when it opens. This can improve sealing without constantly dragging across the floor.
A basic sweep can help with minor leakage. Its effectiveness depends on the floor, threshold, alignment, and amount of clearance.
The bottom seal needs a consistent surface to meet.
A sloped, damaged, or uneven threshold can leave small openings. These openings may reduce the benefit of the door-bottom seal.
The installer should confirm that the threshold:
The visible door gap is not the only concern.
Openings can remain between the frame and surrounding wall. Decorative trim may hide these gaps without acoustically sealing them.
Appropriate acoustic sealant can help close the connection. The correct method depends on the frame, wall assembly, and project specifications.
A door must close firmly enough to compress its seals.
Weak or poorly aligned hardware may allow the door to rest against the seals without compressing them. That can leave inconsistent leakage around the perimeter.
The latch, strike, hinges, and frame should work together. The goal is firm, even contact without making the door difficult to operate.
A high-quality door can underperform when installed incorrectly.
The installer should evaluate:
Monarch manufactures the door based on the supplied specifications. The contractor or installer is responsible for preparing and sealing the opening correctly.
Several popular fixes improve appearance or room acoustics without meaningfully isolating the doorway.
Attempted fix | What it may do | Main limitation |
Acoustic foam on the door | Reduces some reflections | Adds little sound-blocking mass |
Heavy curtain over the doorway | Softens higher frequencies | Does not create an airtight seal |
Thin adhesive weatherstripping | Closes minor gaps temporarily | May compress unevenly or detach |
Door sweep alone | Reduces some bottom leakage | Does not address the frame or door body |
Rugs and carpet | Reduce reflections inside the room | Do not seal the doorway |
Adding panels to a hollow door | May reduce resonance slightly | Hollow construction remains weak |
Sealing only visible gap | Improves part of the opening | Hidden frame gaps may remain |
Buying by STC alone | Provides one comparison point | Installation and flanking still matter |
Foam is primarily an acoustic treatment material. It can reduce reflections inside the theater but does not provide the mass needed for substantial sound isolation.
Attaching foam to the door may change the room’s sound slightly. It will not correct a hollow core, open threshold, or poorly sealed frame.
Heavy curtains can soften high-frequency reflections and reduce some direct sound. They may provide a modest improvement when placed across a doorway.
However, curtains rarely create continuous compression around the frame. They also offer limited control over powerful low-frequency sound.
Moving blankets can be useful during testing. Hang one over the doorway and compare the sound outside the theater.
If the improvement is small, the main problem may be gaps, the door body, or another sound path. Blankets are not a reliable permanent door assembly.
Adding decorative or absorptive panels does not automatically make a door soundproof.
The door still needs sufficient mass, continuous seals, stable hardware, and proper installation.

Before buying materials, determine where the sound is escaping.
Play familiar content at a controlled volume. Ask another person to listen from the hallway.
Compare the sound near:
Stronger sound near the perimeter often indicates a sealing problem. Strong sound through the center may indicate an insufficient door body.
Darken the theater and turn on the hallway lights.
Look around the closed door. Visible light can reveal openings around the frame or threshold.
This is a practical diagnostic tool, but it does not measure acoustic performance.
Close the door on a strip of paper at several points around the perimeter.
If the paper pulls out without resistance, the seal may not be compressing properly. Repeat the test at the top, sides, and bottom.
Inspect whether the gaps are consistent.
A door that sags or rubs may have:
Correcting alignment may improve seal contact without requiring immediate replacement.
If the doorway is well sealed but sound remains strong, inspect other paths.
Check for:
A door replacement alone may not resolve these conditions.
Use the existing door’s construction and condition to guide the decision.
Existing condition | Recommended action |
Solid door with small perimeter gaps | Upgrade or adjust seals |
Solid door with excessive bottom clearance | Add a suitable bottom seal and threshold |
Door sagging from loose hardware | Repair hinges and realign |
Frame gaps hidden behind trim | Seal the frame-to-wall connection |
Hollow-core door | Consider solid-core or custom replacement |
Warped or damaged door | Replace the door |
Door cannot support proper seals | Replace or rebuild the assembly |
Opening requires custom dimensions | Consider a custom door and frame |
Double doors leak at the center | Evaluate meeting-stile seals and alignment |
Doorway remains weak after repairs | Replace the complete assembly |
Replacement is usually justified when the existing door cannot provide enough mass, cannot maintain continuous contact with seals, or cannot support the required hardware.
Consider replacement when:
A custom replacement may also make sense when the entrance is a major visual feature. This allows sound-control requirements and architectural design to be planned together.
Browse Monarch’s custom home theater doors to explore wood, wrought iron, leather-paneled, porthole, film-reel, and other cinema-inspired designs.
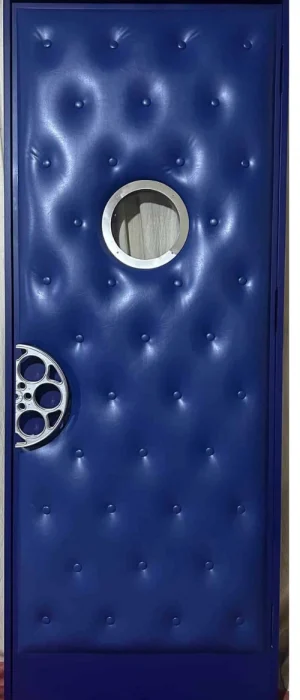
Do not evaluate the door panel alone. Ask about the complete installed assembly.
Important considerations include:
Sound Transmission Class, or STC, is a laboratory rating used to describe how an assembly reduces airborne sound.
When an STC rating is provided, determine whether it applies to:
ASTM E90 describes laboratory testing for airborne sound transmission loss through building assemblies. Readers can review the ASTM E90 standard overview for additional context.
A laboratory rating should not be treated as a guarantee of identical field performance. Installation quality, surrounding construction, room layout, and flanking paths affect the result.
Portholes and glazed panels can support the theater’s design. However, they should be considered as part of the complete door assembly.
Ask how the glass, frame, seals, and surrounding door construction affect the intended sound-control goal.
Double doors can create a dramatic entrance and provide a wider opening for furniture or equipment.
They also introduce a meeting point between the two leaves. The center joint, inactive leaf, threshold, and hardware must be properly coordinated.
A wide opening should be planned early with the architect, builder, door manufacturer, and installer.
If the budget is limited, address the doorway in this order:
Do not invest heavily in surface treatments until the primary gaps and door construction have been evaluated.
A properly designed door assembly can significantly reduce sound transfer. However, calling a door completely soundproof can be misleading.
Sound may still travel through the walls, vents, ceiling, floor, windows, or structural connections.
A solid-core door is usually better than a hollow-core door, but mass alone is not enough.
The frame, perimeter seals, threshold, bottom seal, hardware, and installation must also be addressed.
No. Acoustic panels primarily control reflections and reverberation inside the room.
They do not replace a dense door body or continuous acoustic sealing.
Weatherstripping may reduce sound leaking through small perimeter gaps. Its effectiveness depends on the material, alignment, compression, and durability.
It will not correct a lightweight or hollow door.
Yes. The space beneath the door can allow substantial airborne sound leakage.
A properly selected door-bottom seal and compatible threshold can help close this path.
Yes, but double doors require careful sealing.
The perimeter, threshold, center meeting style, inactive leaf, and hardware must work as a coordinated assembly.
STC helps compare airborne sound isolation, but it does not fully represent low-frequency bass performance.
Home theater bass may also travel through walls, floors, ceilings, ducts, and structural connections.
It depends on the weakest part of the room.
If the existing door is hollow, visibly gapped, or poorly fitted, correcting the doorway is a logical early step. A full theater project should evaluate all sound paths.
A qualified contractor or installer familiar with heavy doors, custom frames, thresholds, hardware, and acoustic sealing should handle installation.
The door manufacturer and installer should confirm responsibilities before production begins.
Effective home theater door soundproofing requires three elements: mass, continuous sealing, and correct installation.
Foam, curtains, and decorative panels may improve the room’s acoustics. They cannot compensate for a lightweight door, open threshold, or poorly fitted frame.
Repair may be enough when the door is solid and the problems are limited to alignment or gaps. Replacement becomes the better choice when the door is hollow, warped, damaged, undersized, or unable to support a complete sealing system.
Planning a new theater or replacing a door that no longer meets the room’s sound-control and design needs?
Contact Monarch Custom Doors to discuss your opening dimensions, door configuration, materials, finish, hardware, and sealing requirements.
Call: 888-799-4755
Email: contactus@monarchcustomdoors.com
Related Articles


Member National Association of Home Builders (NAHB)


