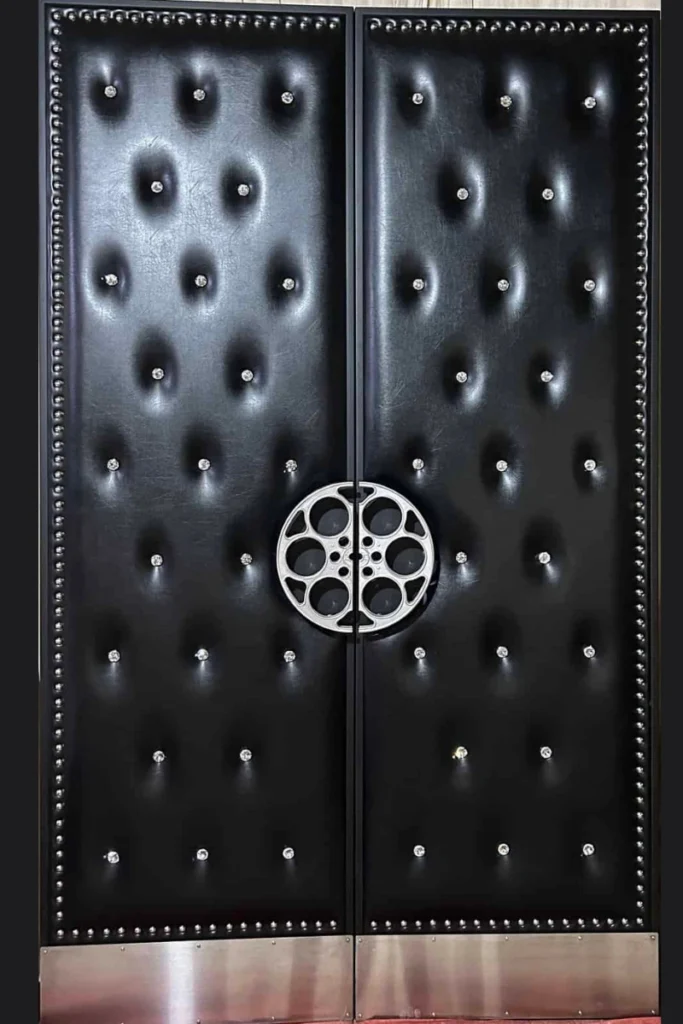
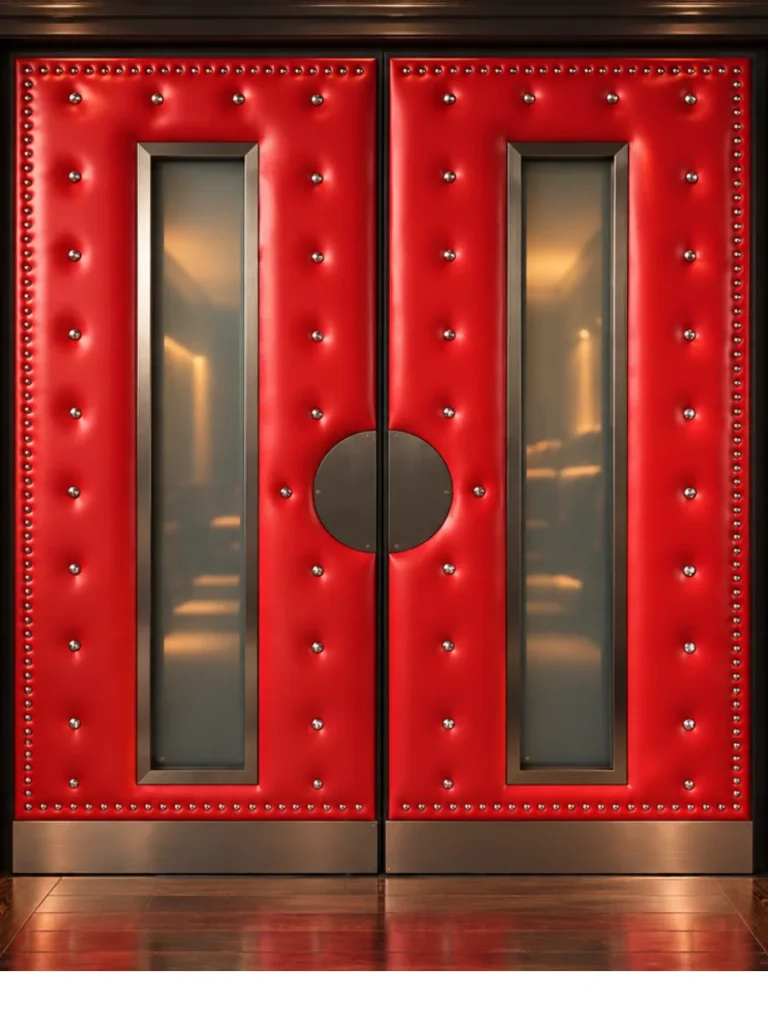
September 23, 2026
The best custom home theater door fits correctly, reduces sound leakage, supports the room’s layout, and complements the home’s design. Performance depends on the entire door assembly and proper installation.
Key factors include:
No single feature can make a room fully soundproof. Each component must work together to improve sound control and overall performance.
A dedicated theater needs more than a standard interior door. Its entrance affects sound containment, privacy, light control, accessibility, and visual impact.
Custom construction addresses these requirements before production begins. This guide explains the key decisions and how they work together.
Explore Monarch’s custom home theater doors collection to compare available designs.
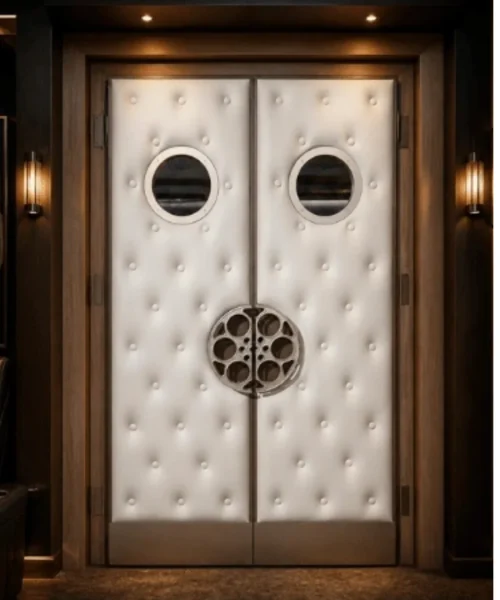
A home theater door handles demands that standard interior doors rarely face. It may sit near powerful speakers, subwoofers, dark finishes, and specialized seating.
The door also separates the theater from nearby living spaces. Even small gaps can allow unwanted sound and light to escape.
A well-planned theater entrance must achieve four connected goals:
These goals must work together as one system. A beautiful door can underperform when the frame, threshold, or installation leaves gaps.
A heavy door can also create access problems. Its swing may interfere with seating, nearby walls, or theater equipment.
The right door balances sound control, accessibility, and design without compromising the room’s layout.
Start with the room’s functional needs, not its decorative finish. Every choice affects the final specifications, performance, and installation plan.
Begin by defining what the door must accomplish. A theater beside a bedroom may need stronger containment than a detached entertainment room.
Consider the theater’s volume, subwoofer output, location, and typical viewing schedule. Also assess how much outside noise may enter.
Door performance depends on several connected elements:
The complete entrance must work as one system. Decorative foam or upholstery cannot replace proper mass and effective sealing.
These finishes may improve appearance or sound absorption. However, they do not create a fully soundproof doorway.
For more details, read Home Theater Door Soundproofing: What Works, What Does Not, and When to Replace.
The visible material and internal construction serve different purposes. Both should support the room’s performance, design, and maintenance needs.
Monarch builds custom theater doors using wrought iron or wood. Either material can create a distinctive, high-impact theater entrance.
Common options include:
Do not choose a door based on appearance alone. Review how the core, frame, seals, glass, and threshold work together.
The complete assembly matters more than one material or feature.
Factor | Wood | Wrought iron |
Visual character | Warm, classic, or cinema-inspired | Sculptural, dramatic, and architectural |
Customization | Panels, stain, paint, and upholstery | Scrollwork, glass, metal finishes, and panels |
Performance planning | Confirm core, frame, seals, and threshold | Confirm complete assembly, glazing, seals, and threshold |
Best fit | Traditional, transitional, or upholstered interiors | Luxury, themed, or statement entrances |
A single door has fewer meeting points, which can simplify sealing. It often suits compact theaters and standard openings.
Double doors create a wider entrance and stronger visual impact. They also improve access when moving large seating or equipment.
However, paired doors need careful planning around the meeting stile, astragal, threshold, and inactive leaf. These additional joints can make sealing more complex.
Double doors are not automatically unsuitable for sound control. Their performance depends on the design, construction, sealing, and installation.
Ask these questions before choosing:
Choose the configuration that balances access, sound control, and room layout.
Factor | Single door | Double doors |
Opening | Works well for standard or compact openings | Supports wide openings and larger equipment access |
Sound-control planning | Fewer joints can simplify sealing | Meeting stile and inactive leaf need careful sealing |
Room access | Efficient everyday entry | Wider clear opening when both leaves operate |
Visual effect | Clean and understated | Grand and highly visible |
Best planning question | Is one leaf wide enough for people and equipment? | Can the center joint, threshold, and hardware be coordinated? |
The door should create a deliberate transition into the theater. Its style can feel cinematic, understated, traditional, or contemporary.
Customization options include finishes, upholstery, glass, hardware, decorative motifs, and panel layouts. The best combination should complement the surrounding interior.
Choose details that strengthen the theater’s overall design, not features that compete with it.
For deeper inspiration, read Personalize Your Home Theater with Custom Doors That Reflect Your Style.
You can also explore Monarch’s product collection to compare current models and configurations.
Confirm all measurements before the door enters production. Custom manufacturing requires accurate information from the project team.
Monarch uses measurements supplied by the builder, architect, contractor, or installer. Monarch does not perform on-site assessments or installation.
The project team should confirm:
Measurements must reflect the project’s current stage. Flooring, wall treatments, and acoustic assemblies can change the final opening.
Verified dimensions help prevent costly production and installation problems.
The door leaf is only one part of the entrance. Small gaps can allow sound and light to escape.
The specifications should address the head, jambs, threshold, and meeting stile. The meeting stile requires extra attention on double doors.
Compression seals can help close perimeter gaps when the door shuts. The bottom of the opening also needs an effective sealing strategy.
Automatic door bottoms and sweeps serve different conditions. The correct option depends on flooring, clearance, threshold, and performance requirements.
A thick door cannot compensate for an unsealed frame. The door, frame, seals, and installation must work together.
Coordinate the custom door with the installer before approving the final specifications. Early planning helps prevent avoidable installation problems.
The installer should understand the door weight, frame requirements, hardware, threshold, alignment, and sealing details.
Monarch builds the custom door. The customer’s contractor or installer prepares the opening and installs the complete assembly.
Clear responsibilities help prevent late discoveries involving measurements, floor heights, hardware, or opening preparation.
Custom home theater door pricing varies by construction, dimensions, finishes, and project requirements. Appearance alone cannot determine the final cost.
Major pricing factors include:
Two similar designs may require different construction or installation details. Those differences can significantly affect the project budget.
Request a project-specific quote using confirmed measurements and requirements.
Production timing depends on the approved design, materials, dimensions, finish, and complexity. Shipping and installation preparation also affect the schedule.
Never order using temporary or unverified opening measurements. Final approval should reflect conditions confirmed by the installer.
Ask for the current production estimate when requesting a quote. Avoid relying on timelines from another custom project.
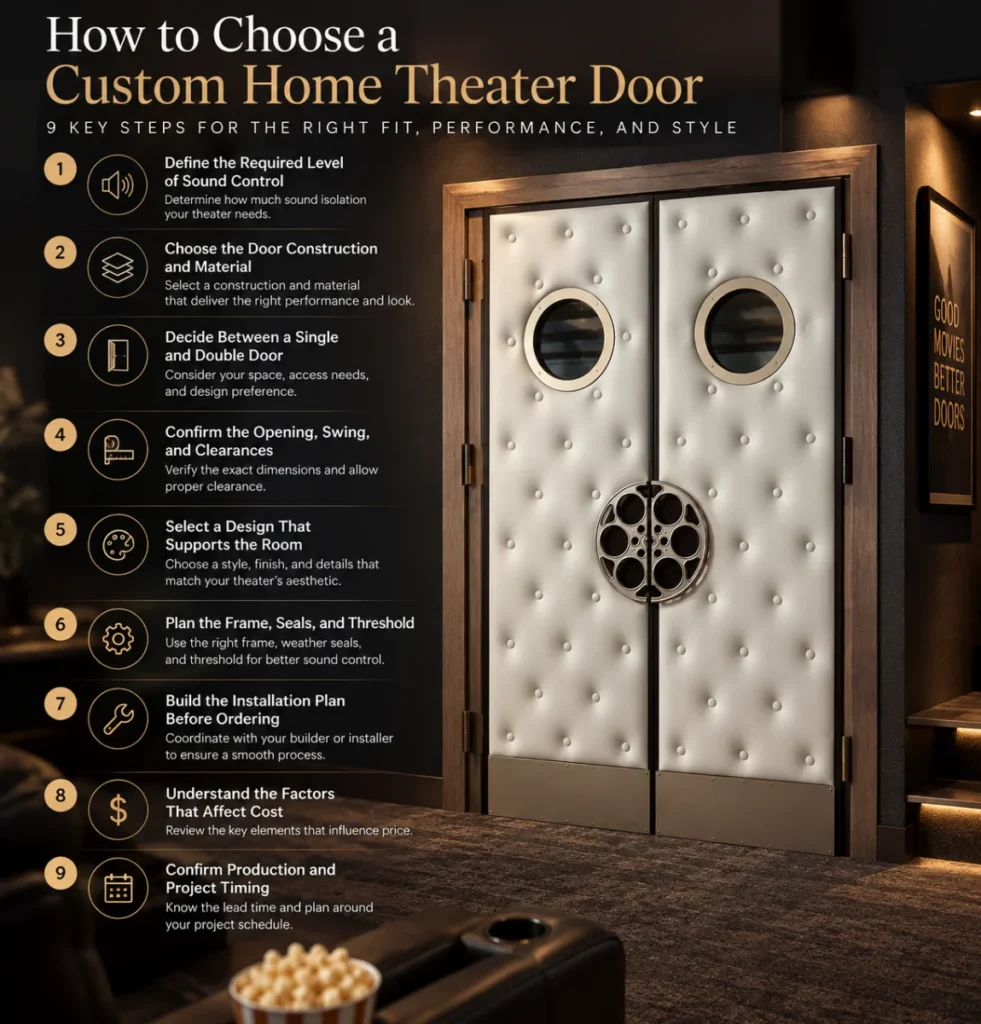
A properly specified home theater door can reduce sound transfer through the entrance. However, the door alone cannot make the room silent.
Sound may also travel through walls, ceilings, floors, ducts, electrical penetrations, and other structural paths. These indirect routes are called flanking paths.
Effective doorway sound control depends on five principles:
Sound Transmission Class ratings describe laboratory-tested performance under controlled conditions. ASTM E90 defines a method for measuring airborne sound transmission through building assemblies.
Never assign an STC rating without valid testing for that exact door assembly. Installed performance may also differ from laboratory results.
For detailed diagnostic tests, solutions, and replacement guidance, read our home theater door soundproofing guide.
new theater offers greater control over the opening, wall assembly, threshold, and door swing. The project team can coordinate every detail before construction begins.
An existing theater requires closer inspection. The current frame, flooring, trim, wiring, wall treatments, and swing space may limit available options.
Project type | New theater | Existing theater |
Opening planning | Coordinate before framing | Inspect current frame and clearances |
Floor and threshold | Set finished elevations early | Verify existing transitions and heights |
Best next step | Approve specifications with the project team | Diagnose fit, gaps, and replacement scope |
Early coordination helps the door fit the room’s design, access needs, and performance goals.
Start by identifying current limitations and where sound escapes through the entrance.
Some existing doors may improve through better alignment or sealing. Replacement is often more practical when the current door cannot meet performance needs
Most problems begin when one feature is chosen without evaluating the complete opening. Avoiding these mistakes can improve performance and prevent costly changes.
A striking design cannot overcome weak construction or uncontrolled gaps. Set the performance requirements before finalizing decorative details.
Residential doors can reduce sound transfer. However, they cannot block every sound path through the room or building.
Describe the expected performance accurately and avoid promising complete soundproofing.
Even a small gap beneath the door can weaken an otherwise sealed entrance.
Preparing the right information creates a faster, more productive quotation and design process. Answer these questions before contacting the manufacturer:
Include photographs, plans, sketches, and finish references when available. Clear visual references help communicate the intended result.
Monarch builds home theater doors to order instead of supplying stock interior doors. This custom approach supports nonstandard openings and project-specific design preferences.
Customers can explore existing patterns or discuss an original concept. Design references may include drawings, sketches, finishes, glass preferences, and hardware requirements.
The builder, architect, contractor, or installer supplies the measurements. Monarch uses the approved project information to build the custom door.
The monarch is responsible for constructing the door. The customer’s installer prepares the opening and completes the installation.
Confirming these responsibilities early helps coordinate the door, frame, threshold, and site conditions.

Complete this checklist before approving your final door specifications:
Every item should be confirmed before production begins.
Two proposals may look similar while covering very different scopes. Compare the complete assembly and project responsibilities, not only the door price.
A clear proposal should explain what arrives, what the opening requires, and which decisions still need approval.
Confirm whether each proposal includes:
Confirm every designed component appears in the quoted scope. A door-only price may not represent the total installed project cost.
A heavy core can help, but weight alone does not determine sound control. Compare these connected elements:
If a proposal lists an acoustic rating, request the supporting test details. Confirm the following:
A material rating does not automatically apply to the finished doorway. Only verified testing can support the complete assembly’s rating.
Custom manufacturing and field installation cover different responsibilities. Define each party’s scope before approving the proposal.
Confirm who will:
Monarch manufactures the custom door. The customer’s qualified contractor or installer handles site conditions and installation.
Confirm when the project team must approve:
Do not begin custom production while important field conditions are changing.
Coordinate the door schedule with:
A late floor-height change can affect door clearance. Unplanned wall treatments may also change the opening’s trim requirements.
The lowest initial quote is not always the lowest-risk option. Evaluate the complete value of each proposal:
A well-defined proposal can reduce change orders and expensive corrections. It also supports the intended appearance, operation, and sound control.
Before production, request a written summary of the selected configuration. Have the project team approve:
This final review is one of the simplest ways to prevent expensive corrections later.
These answers address common questions about custom home theater door planning, performance, measurements, installation, design, and pricing.
Start with the room’s performance needs, opening dimensions, and preferred configuration. Choose decorative details only after confirming these requirements.
A single door can simplify sealing because it has fewer joints. Double doors offer wider access and greater visual presence.
However, double doors require detailed sealing where both leaves meet.
Possibly. Evaluate the opening, frame, floor height, swing, and surrounding construction before approving the custom size.
No. A door cannot control every sound path within a room.
A properly built and sealed assembly can reduce sound transfer through the doorway.
Yes. The space beneath the door can allow substantial airborne sound leakage.
A properly selected door-bottom seal and compatible threshold can help close this path.
Measurement requirements vary by project. Your builder, architect, contractor, or installer should confirm the requested opening details.
No. Monarch builds the custom door. Your contractor or installer prepares the opening and installs the assembly.
Yes. You can customize the material, finish, glass, upholstery, hardware, and decorative details to complement the intended style.
Pricing depends on size, material, configuration, finish, hardware, sealing needs, freight, and project complexity.
Request a project-specific quote for accurate pricing.
Planning a new theater or replacing an existing entrance? Contact Monarch Custom Doors to discuss the opening, configuration, materials, finish, hardware, and sound-control requirements.
Call: 888-799-4755
Email: contactus@monarchcustomdoors.com
Request a free quote through the Monarch Custom Doors contact page.
Related Articles


Member National Association of Home Builders (NAHB)